[vc_row][vc_column width=”1/1″][vc_single_image image=”2052″ border_color=”grey” img_link_large=”” img_link_target=”_self” el_class=”wow pulse” img_size=”1140 × 480″][vc_empty_space height=”5px”][/vc_column][/vc_row]
[vc_row]
[vc_column width=”1/1″]
[vc_tour interval=”0″]
[vc_tab title=”Loewen Windows” tab_id=”244743b9-b979-2″]
[vc_column_text]
Loewen crafts luxurious windows and doors that are the statement pieces of custom residential architecture. Elevate homes into distinctive havens with Loewen’s seamless blend of authentic materials and obsessive engineering. Our spectrum of products are built with precision to match the sophisticated vision of the most creative and exacting architectural designs.

Awning windows open out from the bottom, letting air circulate freely while providing a unique protective shield to keep rain out.
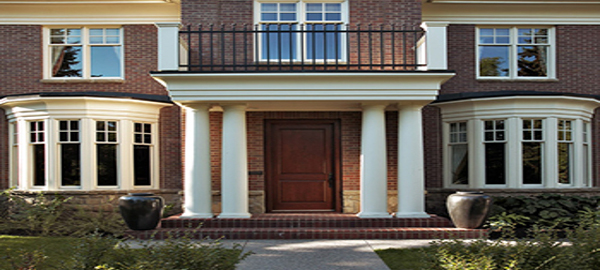
Unlike other options, Bow and Bay windows actually add valuable living space to your home — how much extra space is up to you.

Casement windows swing open like a door to provide superior ventilation and easy operation. Suitable for many home styles, Casements shut tightly and provide a firm, lasting seal and one of the highest thermal performance ratings of any window style.

From time-honored architectural details to authentic, luxury-grade hardware, the new Loewen Double Hung window has been designed to complement the depth and character of the traditional North American home.

Loewen offers Picture windows with 1 3/8″ (35mm) thick jambs (“jamb” refers to the vertical frame segment) and a 1 3/8” (35 mm) thick sill (horizontal bottom segment). This 1 3/8” (35 mm) offers increased strength and the ability to contain Simulated Divided Lite bars to match those on adjoining or adjacent windows and doors.

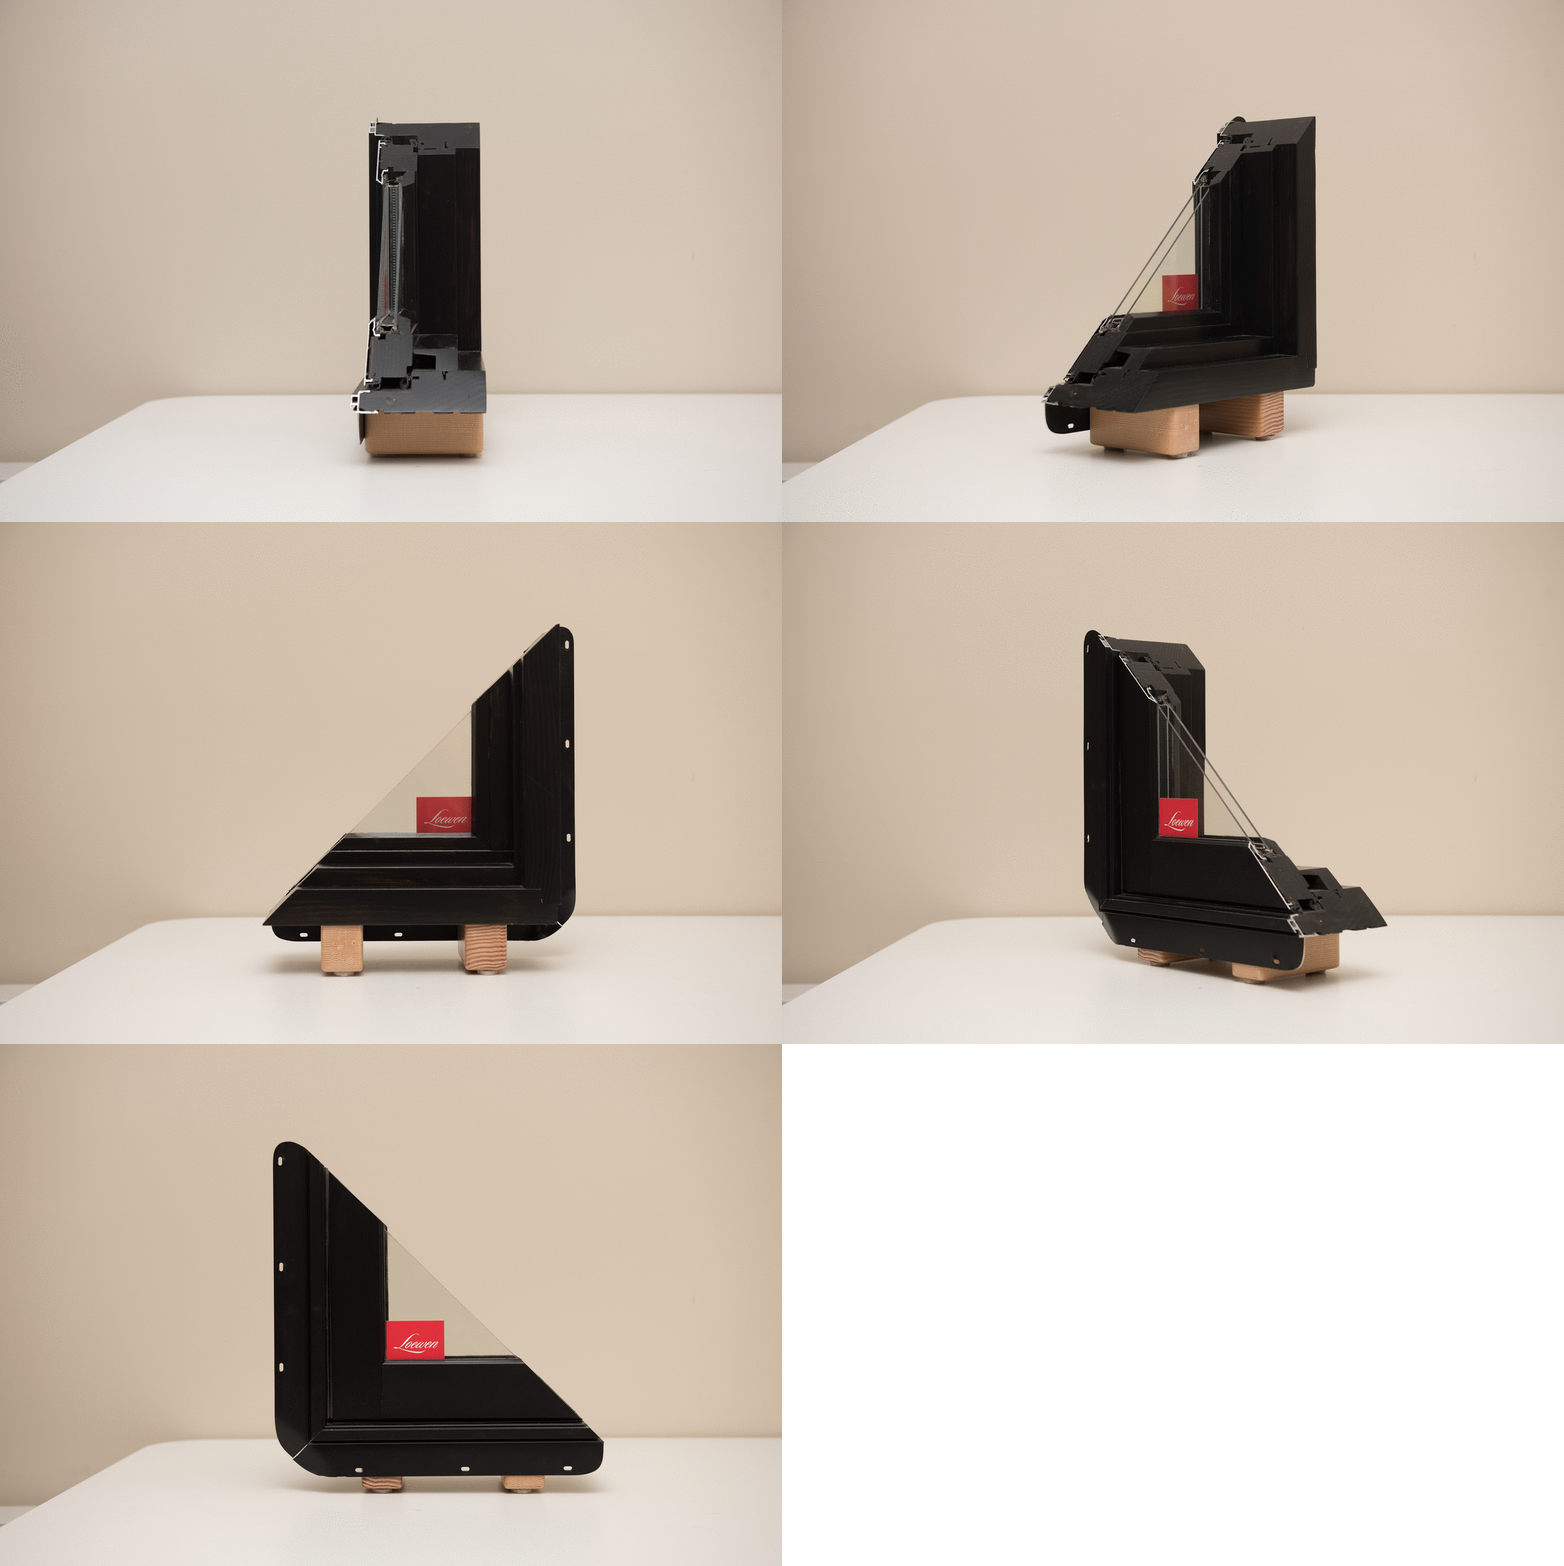
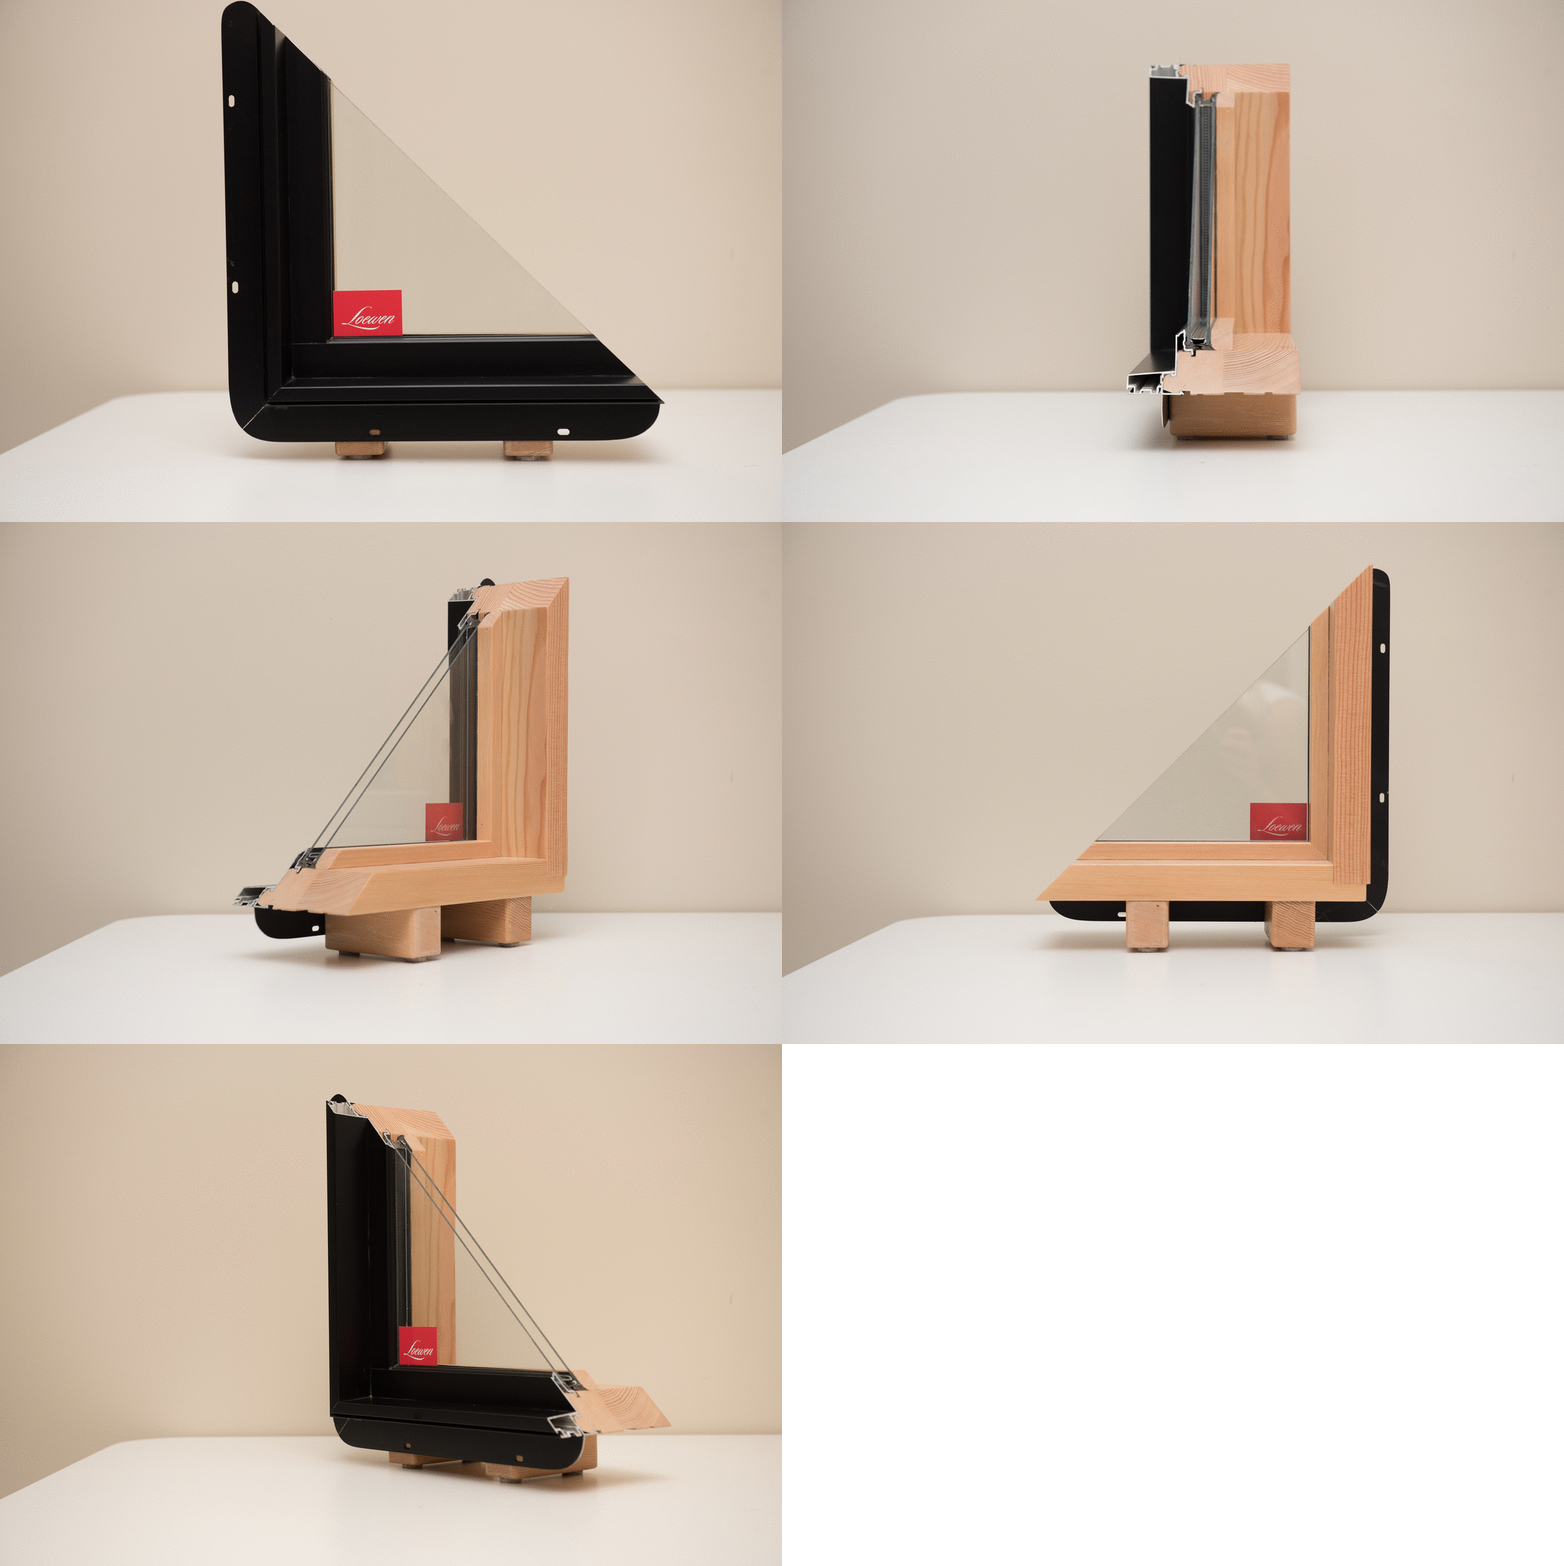
Loewen uses pre-finished extruded aluminum cladding for our painted and anodized finishes to protect window and door exteriors and eliminate the need for painting. Our thick extruded aluminum cladding retains its shape, resists denting and lasts longer than roll-formed aluminum.
[/vc_column_text]
[/vc_tab]
[vc_tab title=”Loewen Doors” tab_id=”244743b9-b979-3″]
[vc_column_text]
Loewen crafts luxurious windows and doors that are the statement pieces of custom residential architecture. Elevate homes into distinctive havens with Loewen’s seamless blend of authentic materials and obsessive engineering. Our spectrum of products are built with precision to match the sophisticated vision of the most creative and exacting architectural designs.


Possibilities unfold with Loewen Bifold Doors, an expansive new addition to the Loewen product line. Bifold Doors virtually disappear, creating stunning transitions to the fresh air and spaciousness of outdoor living. When closed, Bifold Doors provide privacy and protection while allowing unobstructed views.

The Loewen LiftSlide complements other product line in terms of profiles, interior vertical grain Douglas Fir finish and exterior metal clad colors. Created with the highest level of quality, the LiftSlide is an excellent companion product for Loewen projects offering consistent appearance, function and quality.


With an easy, smooth and quiet operation using stainless steel tracks, MultiSlide interlocking sliding panels provides secure and weatherproof options in large openings. A large selection of custom configurations and design options are available, including bi-parting and hidden pocketing.



The epitome of leisure living, easy-operating Sliding Patio doors bring the outside in with style. Functioning like large moving windows, Loewen Sliding Patio doors can open up the walls in your home to new possibilities — imagine our spectacular seven-panel, 24’ wide model, for example.

We offer you two styles to choose from: Traditional and French. Traditional Terrace doors hinge in the middle so that one panel is fixed and the other operates. By contrast, French Terrace doors are hinged on the outside to allow both doors to operate from the middle.
Loewen uses pre-finished extruded aluminum cladding for our painted and anodized finishes to protect window and door exteriors and eliminate the need for painting. Our thick extruded aluminum cladding retains its shape, resists denting and lasts longer than roll-formed aluminum.
[/vc_column_text]
[/vc_tab]
[vc_tab title=”Gallery” tab_id=”244743b9-b979-11″]
[vc_column_text]




[/vc_column_text]
[/vc_tab]
[vc_tab title=”Literature” tab_id=”244743b9-b979-12″]
[vc_column_text]
Product samples such as glass samples, grille samples, hardware, cladding colors, and corner samples can be ordered through your Architectural Representative and delivered to your door.
[/vc_column_text]
[/vc_tab]
[vc_tab title=”Curtain Wall” tab_id=”244743b9-b979-8394″]
[vc_column_text]

Custom units are created for every project from your architectural specifications. All units are factory prepped, predrilled, marked and labeled before disassembly, to ensure accurate and easy field assembly and glazing.
[/vc_column_text]
[/vc_tab]
[vc_tab title=”Cyprium Collection” tab_id=”244743b9-b979-31194″]
[vc_column_text]

Lead-free soldered joints add a hand- forged, authentic appearance that is both attractive and functional. Soldered joints create a cohesive, watertight body for frame and sash members resulting in uniform reaction to temperature fluctuation.

Recessed from the face of the sill and frame, this classical mullion detail adds visual harmony. Cyprium deep sills are well suited to masonry wall construction.

Hand-fitted sill caps are soldered in place for structural integrity and a finished appearance.

Picture/Direct Set (fixed, non- sashed units) offer an even deeper offset from the face of sill, head and frame members to the vertical plane of the glass.
[/vc_column_text]
[/vc_tab]
[/vc_tour]
[/vc_column]
[/vc_row]